- Home >
- Rentals for rent >
- Rentals Zoetermeer >
-
House for rent in Zoetermeer - Hulkwerf
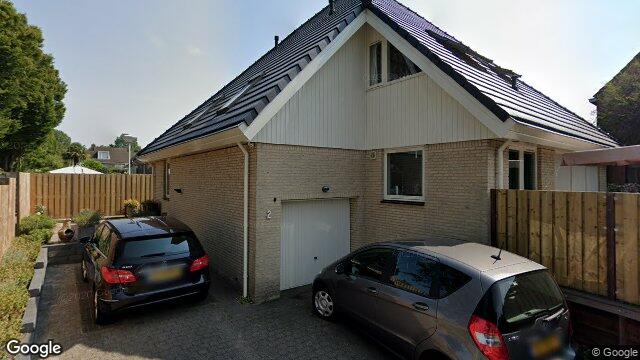
House Zoetermeer - Hulkwerf
Available immediately
€ 2,750 p/m

166m²

7 rooms
Description
Limited information available
We found this offer for you today on the web. Due to technical reasons, we therefore have limited information and photos available. Would you like to know more about this offer? Then respond now and your response will be with the landlord immediately! The landlord or broker can give you more information.
Temporary rental: August 1, 2026 – January 1, 2027
DESCRIPTION:
Live in a detached villa surrounded by greenery, in the …
Read more
Temporary rental: August 1, 2026 – January 1, 2027
DESCRIPTION:
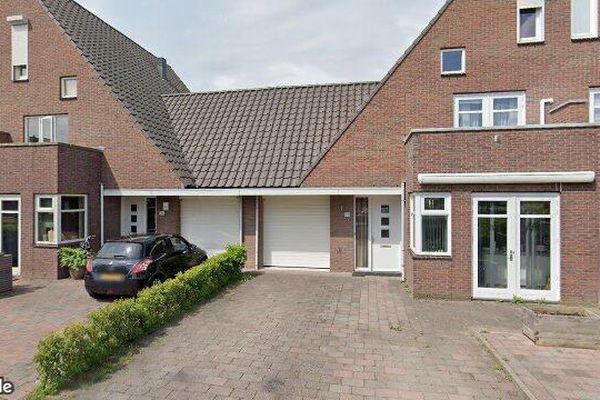
Live in a detached villa surrounded by greenery, in the popular De Leyens neighborhood. De Hulkwerf 2 is a distinctive home with a charming exterior and a surprisingly modern interior. A spacious home with a pleasant layout and multiple outdoor areas, located in a quiet spot where the city is always nearby.
The location is excellent. At De Hulkwerf, you’ll live in a charming and peaceful setting surrounded by greenery, while still being able to reach the center of Zoetermeer or other major cities in no time. Public transportation is also well-connected, with several tram and bus stops nearby. Furthermore, the main highways leading to the A4, A12, and A13 are quickly accessible by car.
LAYOUT:
Upon entering, you’ll find yourself in a spacious entryway that leads to the central hallway. Here you’ll find a separate restroom and access to two offices. From the hallway, you walk into the bright living room, which is open to the dining room and the modern kitchen. This living space feels spacious and pleasant, with beautiful natural light and a layout that works well for everyday use.
From the living room, you have direct access to the spacious, sunny garden, where you can sit outside in peace and quiet. The garden features a practical shed, ideal for bicycles and extra storage.
The integrated garage is also accessible via the entryway. The spacious laundry room is located here as well.
On the first floor are two neat bedrooms.
On the second floor, the central landing provides access to a second separate toilet, a separate bathroom, and three full-sized bedrooms. The master bedroom has an en-suite bathroom with a bathtub, a modern sink, and a separate shower. Both the master bedroom and the bathroom feature radiant floor heating.
GARDEN:
The architecturally designed garden with various terraces is an oasis of tranquility. Thanks to the garden’s size and its west-facing orientation, there’s always a spot in the sun from early morning until late evening—or, if preferred, a spot in the shade. The garden is fully fenced for optimal privacy. There is a wooden shed at the front. Key features:
• Located in the popular De Leyens neighborhood
• Characteristic detached villa with modern finishes
• Fully furnished
• Spacious living room with an open layout connecting to the dining room and kitchen
• Sunny backyard with storage space
• Five bedrooms on the upper floors
• Two bathrooms
• Two separate restrooms
• 2 offices on the ground floor
• Integrated garage
• 2 private parking spaces
• Quiet and green location with the city nearby
DETAILS:
• Available from August 1, 2026, through January 1, 2027
• Lease term: 5 months
• Fully furnished
• Security deposit of 2 months’ rent
• Rent does not include utilities
• Pets are not allowed
This information has been carefully compiled by us. No liability is accepted for any incompleteness, inaccuracy, or other errors, or for the consequences thereof. All measurements and dimensions are approximate and not exact according to the NEN-2580 standard.
Properties house
Price
€ 2,750 per month
Floor area
166m²
Rooms
7
Available
Immediately indefinitely
Other
Provider
Broker / Corporate Landlord
Register municipality
Yes
Apply now!
Don’t miss your chance—apply now for this rental!
How does responding at Kamer.nl work?- Rooms, apartments, studios and rental properties nationwide
- Receive new offers in your email and respond immediately
- Create a free account

Location of this rental
- Hulkwerf
- 2725DS
- Zoetermeer