- Home >
- Rentals for rent >
- Rentals Wassenaar >
-
House for rent in Wassenaar - Van Zuylen van Nijeveltstraat
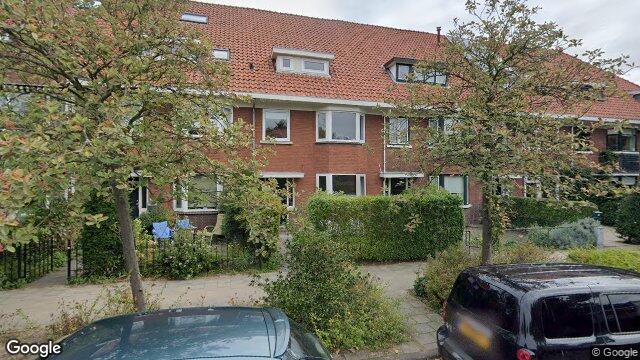
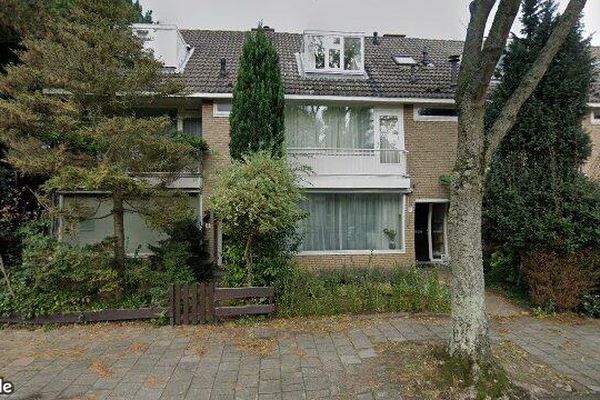
House Wassenaar - Van Zuylen van Nijeveltstraat
Available immediately
€ 4,350 p/m

210m²

8 rooms
Description
Limited information available
We found this offer for you today on the web. Due to technical reasons, we therefore have limited information and photos available. Would you like to know more about this offer? Then respond now and your response will be with the landlord immediately! The landlord or broker can give you more information.
This charming and bright family home is located in the quiet part of De Zuylen and features both a front … Read more
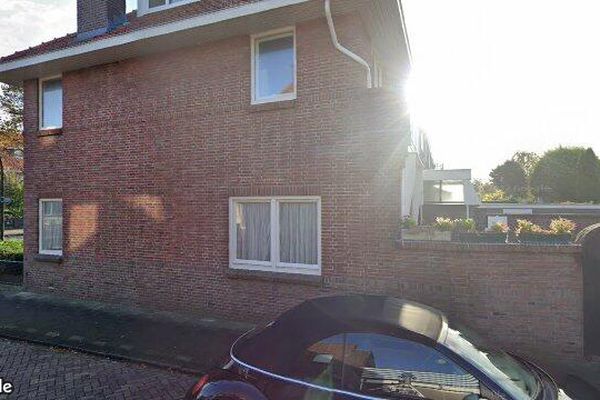
This charming and bright family home is located in the quiet part of De Zuylen and features both a front yard and a backyard with a storage shed. The backyard extends all the way to Deijlerweg, where there is a detached garage with its own driveway for two cars.
The location is ideal, within walking distance of the village center, an elementary school, and several parks. Public transportation and major roads to Amsterdam, The Hague, and Rotterdam are nearby. International and local schools are also within biking distance.
Layout
Ground Floor
Entrance hall with utility closet, vestibule, hallway with storage space under the stairs, and guest bathroom. Bright living and dining room with original partition between the living and dining areas, built-in closets, and hardwood floors. The front room features a bay window, while the back room has a fireplace and sliding doors leading to the sunny backyard with a storage shed. The modern semi-open kitchen is equipped with built-in appliances.
First Floor
Landing, separate toilet, and spacious bathroom at the rear with a bathtub, double sink, walk-in shower, and access to a full-width balcony. Rear bedroom with sliding doors to the balcony and walk-in closets leading to the front bedroom with a bay window. Additional bedroom at the front.
Second Floor
Landing with space for a washer and dryer, separate toilet, and a dormer window at the rear that spans nearly the entire width of the house. Bathroom with a bathtub, walk-in shower, and double sink. Two bedrooms.
Third floor
Bedroom/lounge area with two large Velux skylights and a sink. Separate room housing the central heating system. Ample storage space behind the knee walls.
Details:
- Living area: approximately 210 m² (measured according to the BBMI measurement instruction NEN 2580)
- Volume: approximately 741 m³
- Lot area: 250 m²
- Terrace offers a high degree of privacy
- Rear extension added to the house
- Attic is integrated into the living space, ideal as a family room, gym, or studio
- Entire home equipped with low-maintenance uPVC window frames and double-pane windows
- KIWA certificate available for the remediated oil tank
- New roof scheduled for 2024
- Detached garage on Deijlerweg with its own driveway and rear access
Disclaimer
Although this information has been compiled with the utmost care, no rights may be derived from any inaccuracies in dimensions, floor areas, or other details. All information provided is for illustrative purposes only. Prospective buyers are advised to conduct their own due diligence or have it performed.
This presentation should be considered an invitation to make an offer. xxxxxxxxxxxxxxxxxxxxxxxx is acting on behalf of the seller in this transaction. As a buyer, you have your own duty to conduct due diligence. We recommend engaging your own NVM buyer’s agent. Contact information for fellow NVM buyer’s agents in the Haaglanden region can be found on Funda.
Properties house
Price
€ 4,350 per month
Floor area
210m²
Rooms
8
Available
Immediately indefinitely
Other
Provider
Broker / Corporate Landlord
Register municipality
Yes
Apply now!
Don’t miss your chance—apply now for this rental!
How does responding at Kamer.nl work?- Rooms, apartments, studios and rental properties nationwide
- Receive new offers in your email and respond immediately
- Create a free account

Location of this rental
- Van Zuylen van Nijeveltstraat
- 2242AP
- Wassenaar