- Home >
- Apartments for rent >
- Apartments Rotterdam >
-
Apartment for rent in Rotterdam - Van Speykstraat
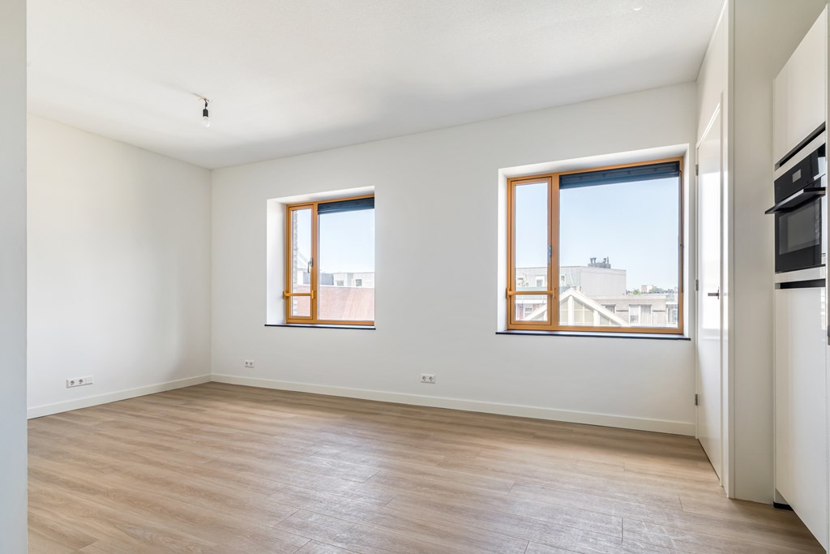
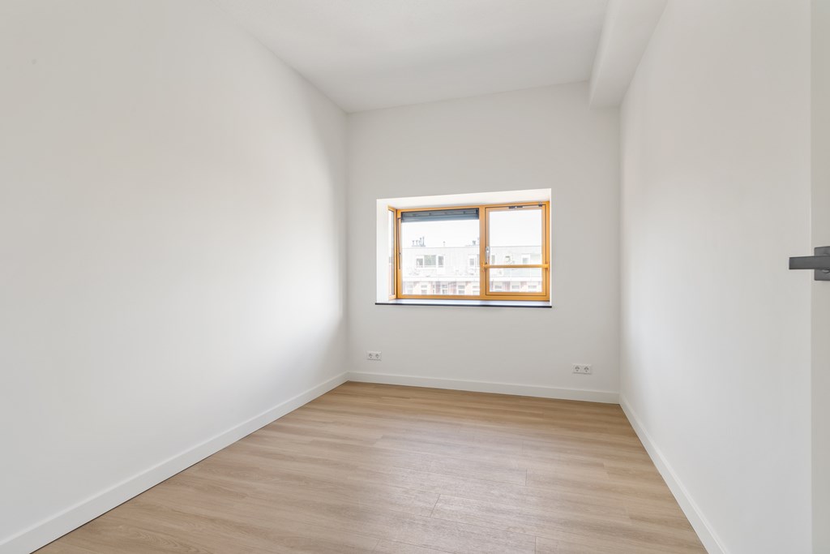
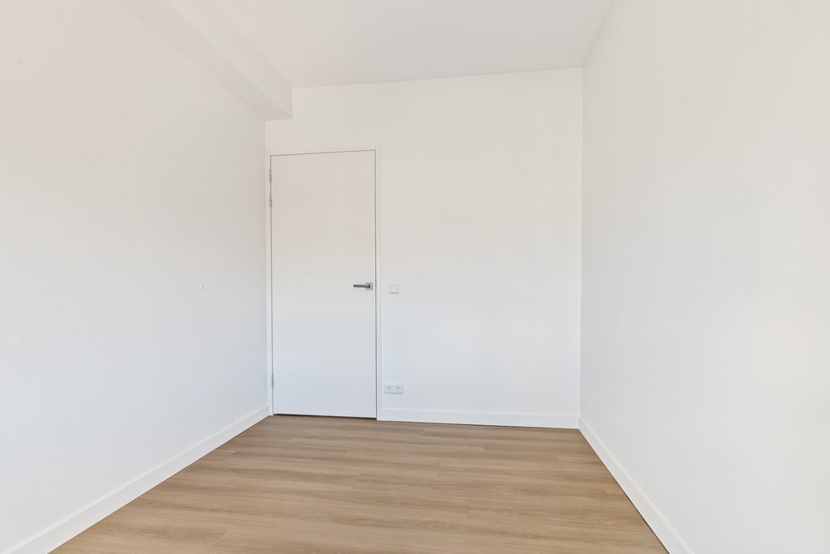
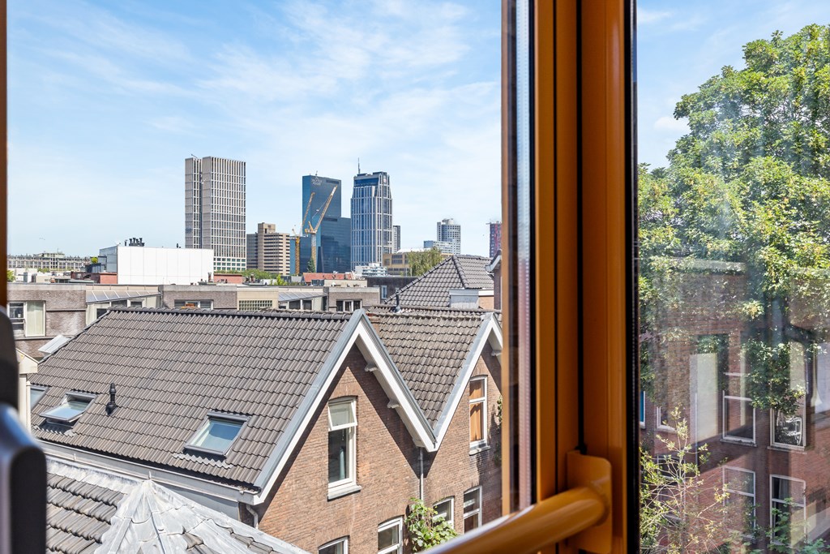
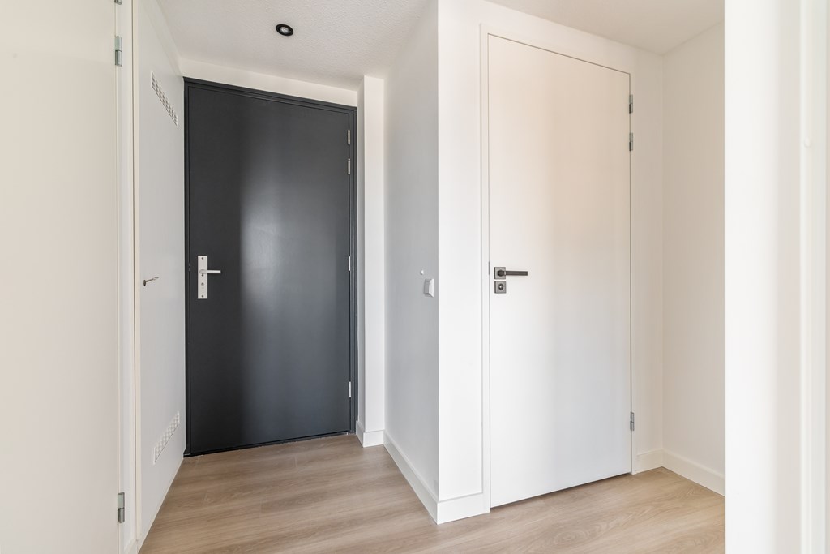
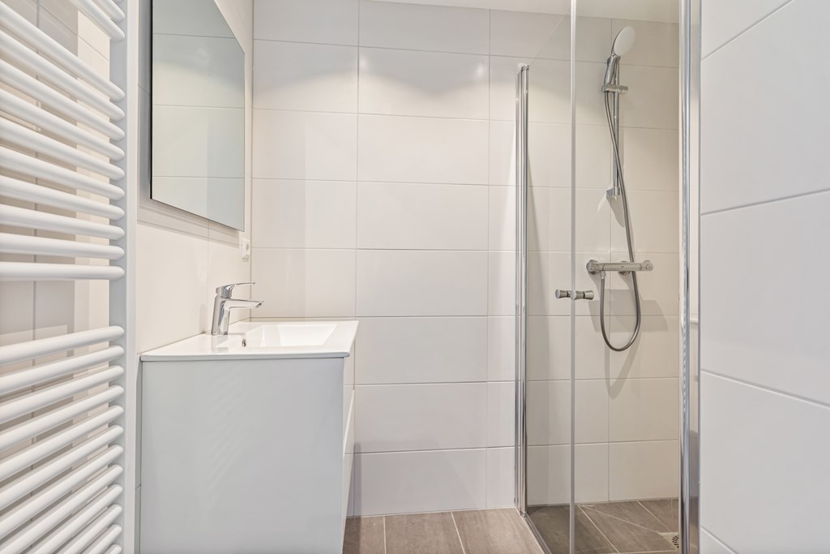
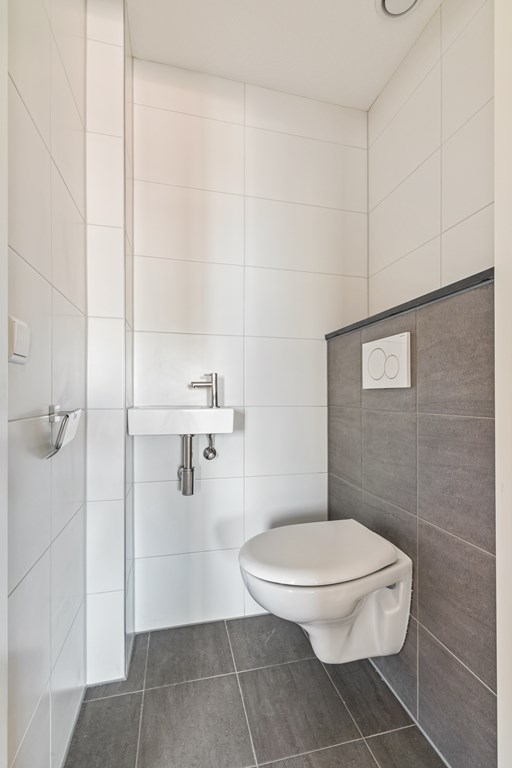
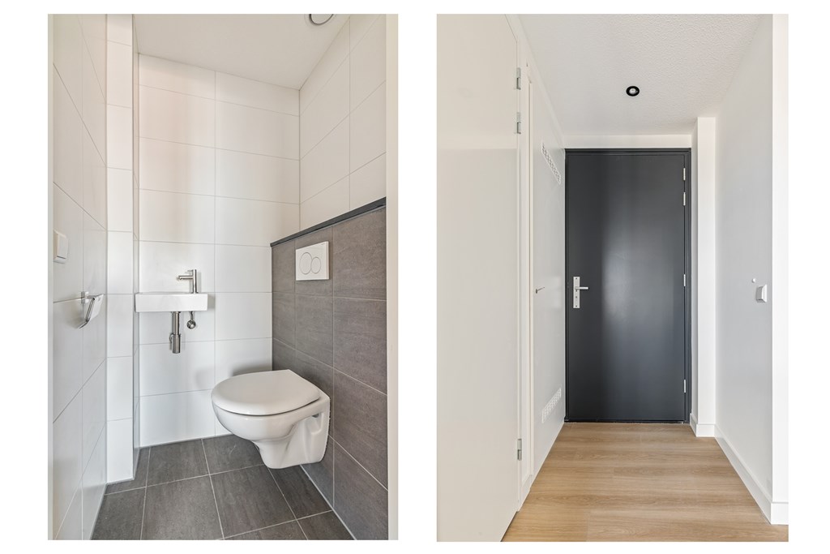
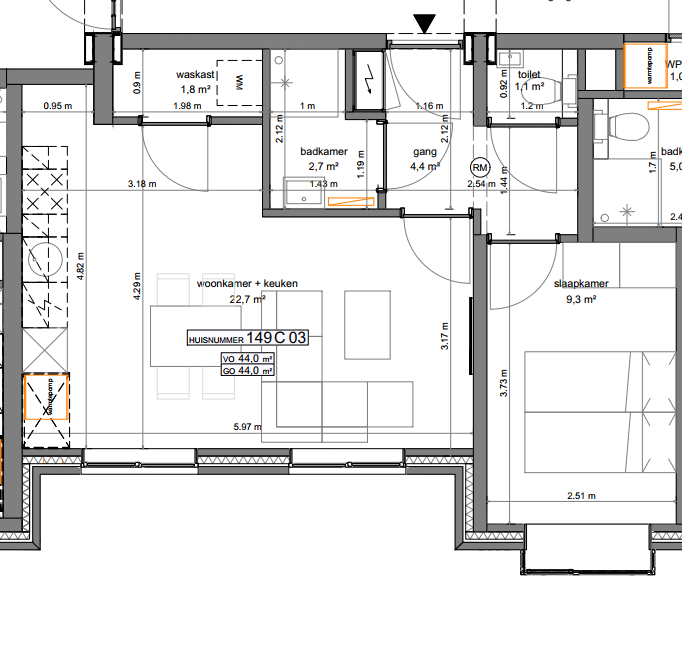
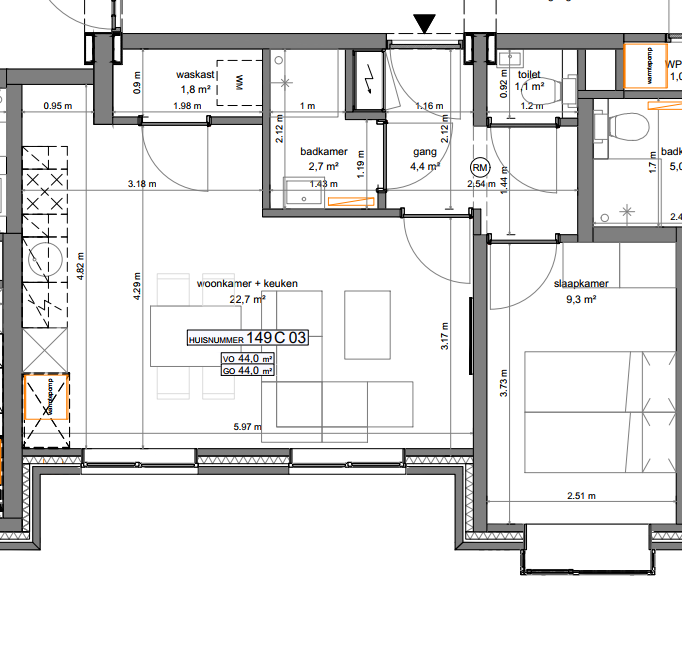
Apartment Rotterdam - Van Speykstraat
Available immediately
€ 1,560 p/m

44m²

2 rooms
Description
Limited information available
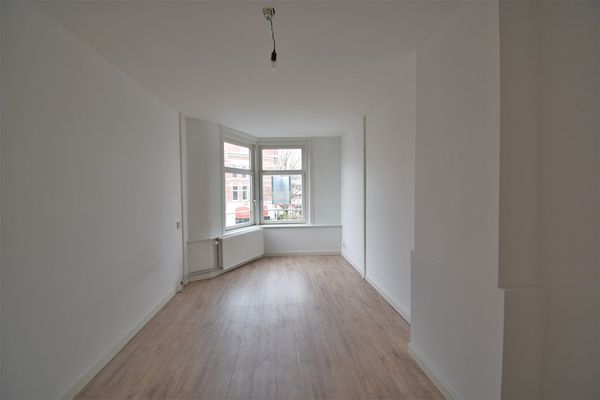
We found this offer for you today on the web. Due to technical reasons, we therefore have limited information and photos available. Would you like to know more about this offer? Then respond now and your response will be with the landlord immediately! The landlord or broker can give you more information.
VAN SPEYK APARTMENTS | ROTTERDAM CITY CENTRE
A remarkable piece of Rotterdam’s history is being brought back to life on …
Read more
VAN SPEYK APARTMENTS | ROTTERDAM CITY CENTRE
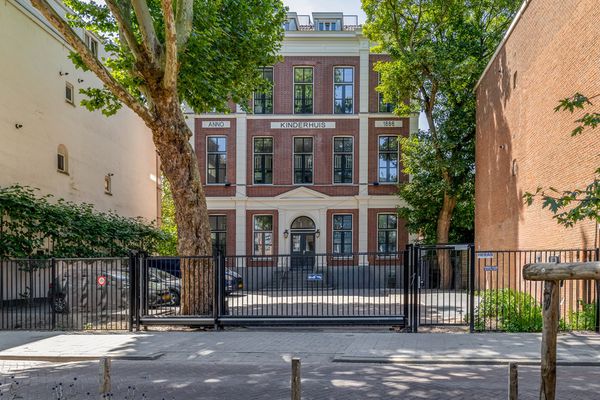
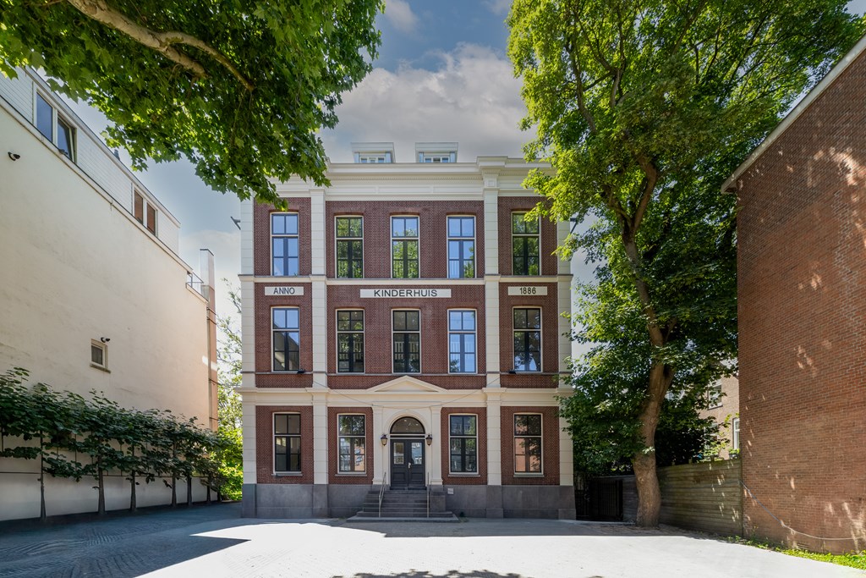
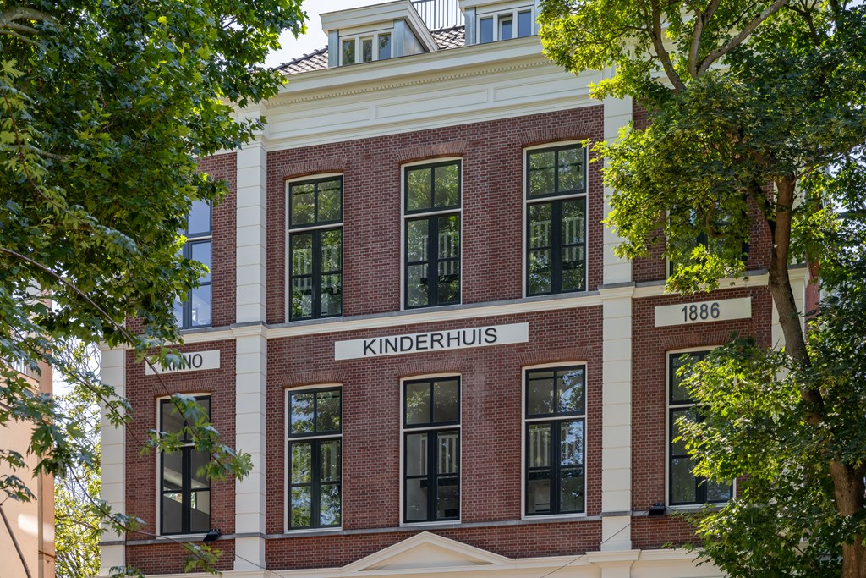
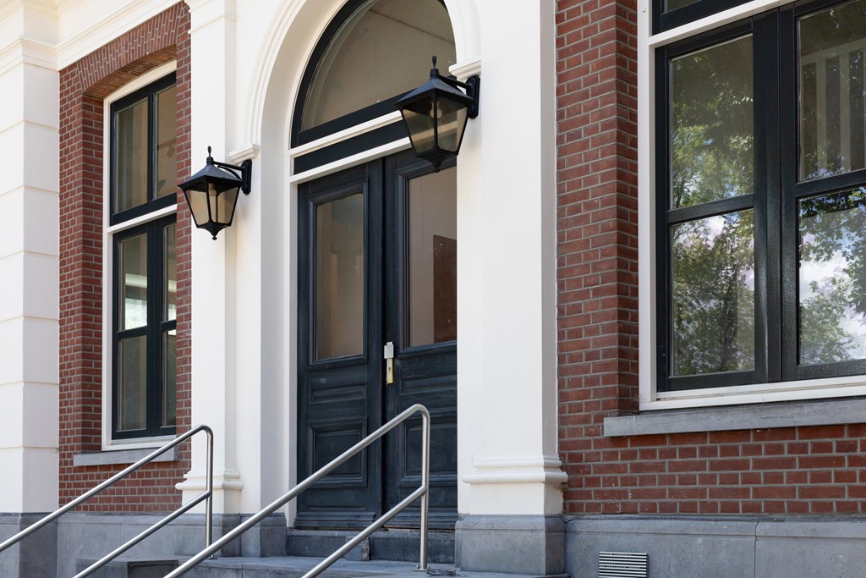
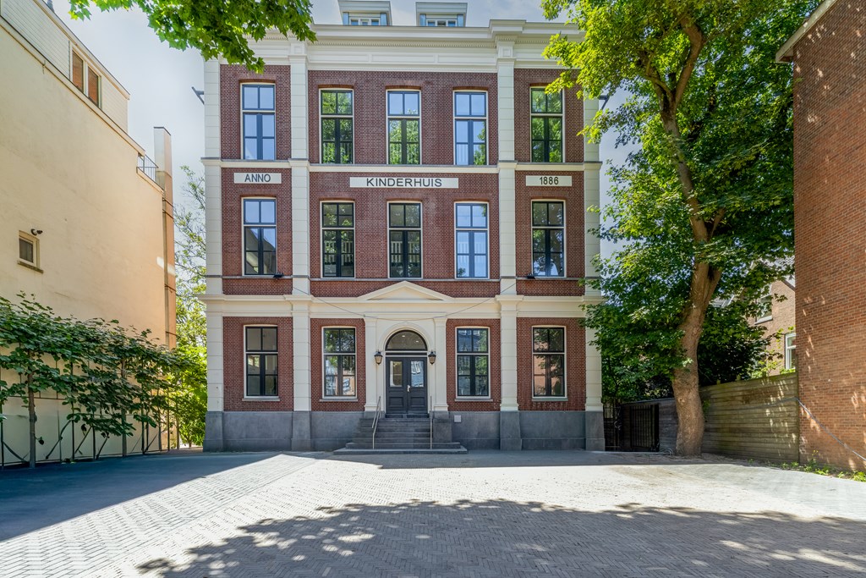
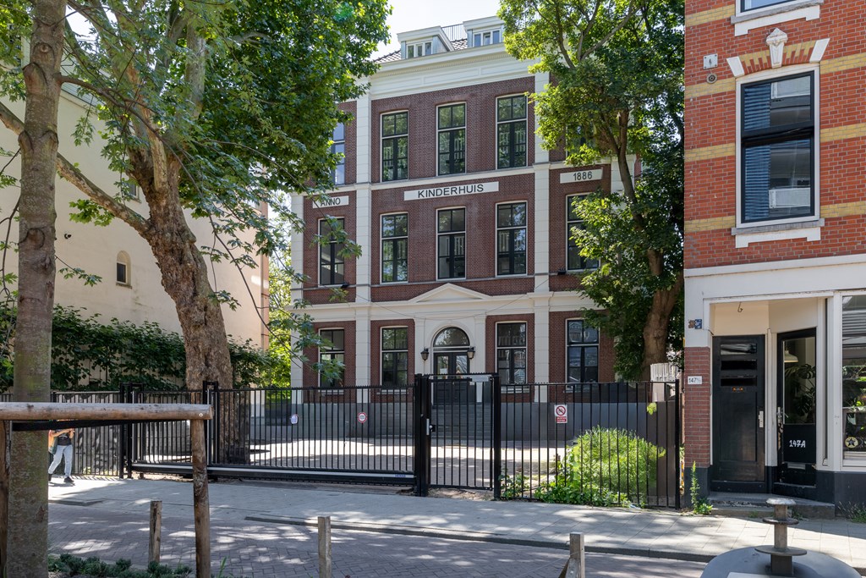
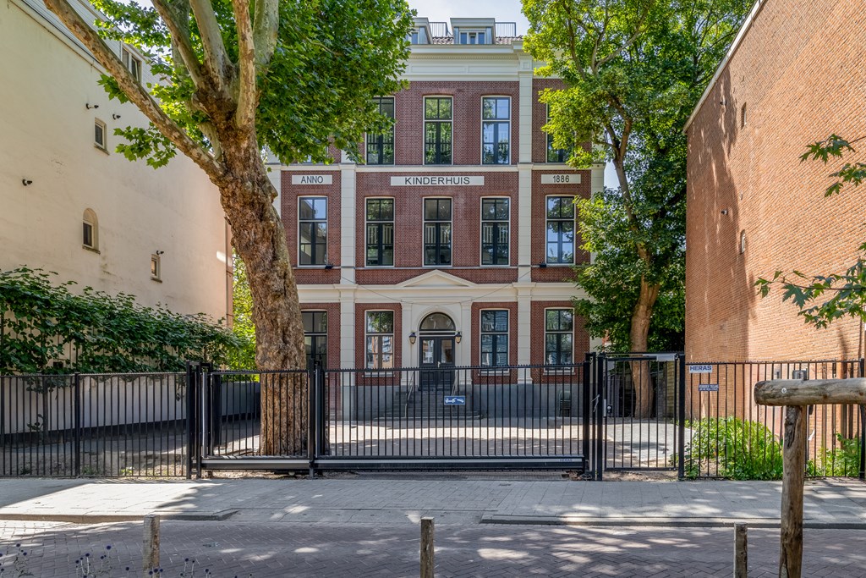
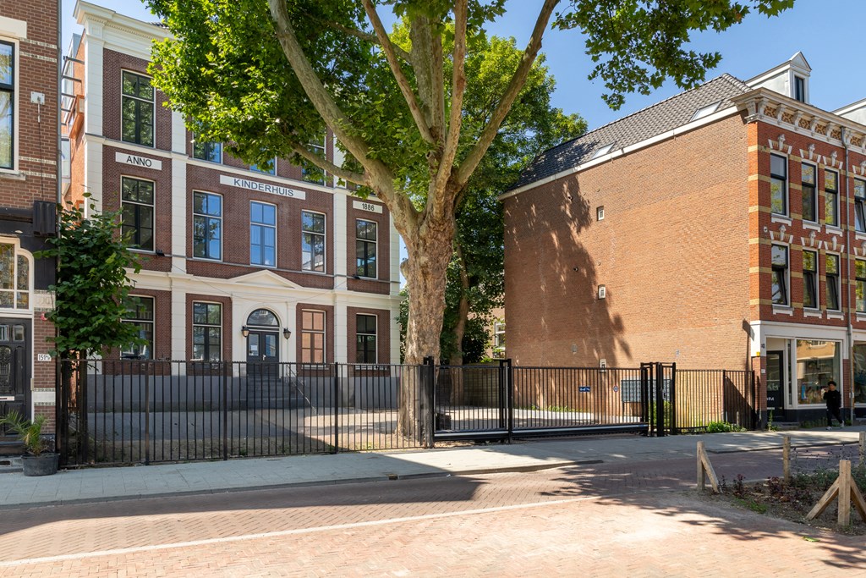
A remarkable piece of Rotterdam’s history is being brought back to life on Van Speykstraat. The former children’s home, dating from 1886, has been fully renovated and transformed into 34 modern apartments, while retaining the stately appearance that makes the building so unique.
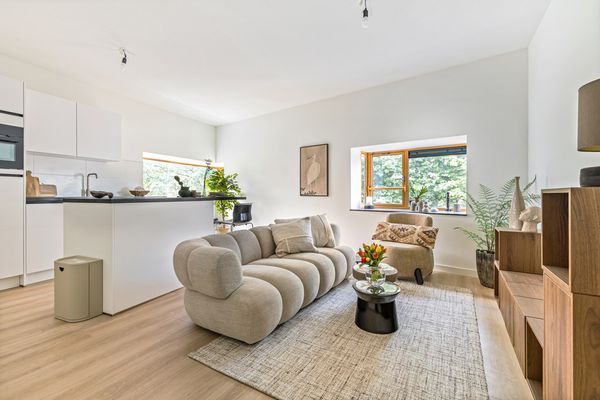
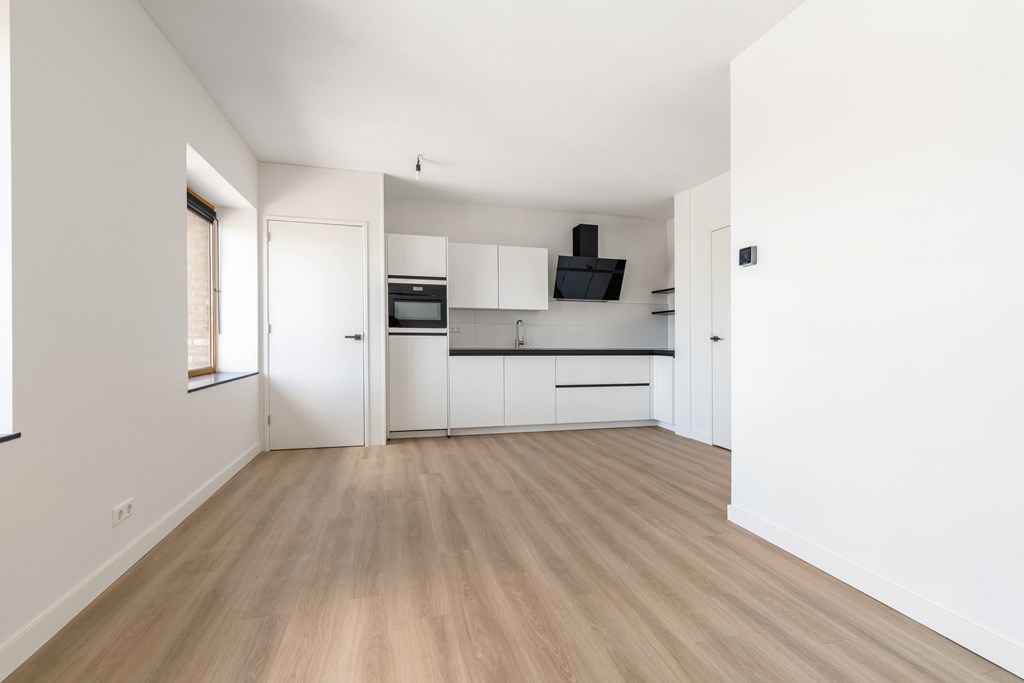
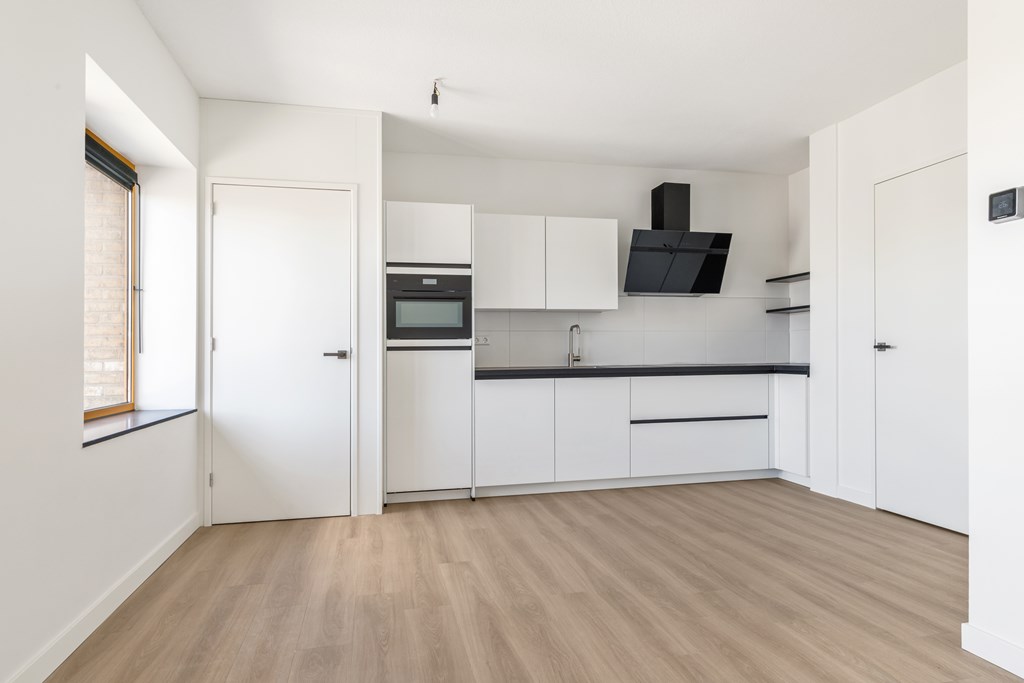
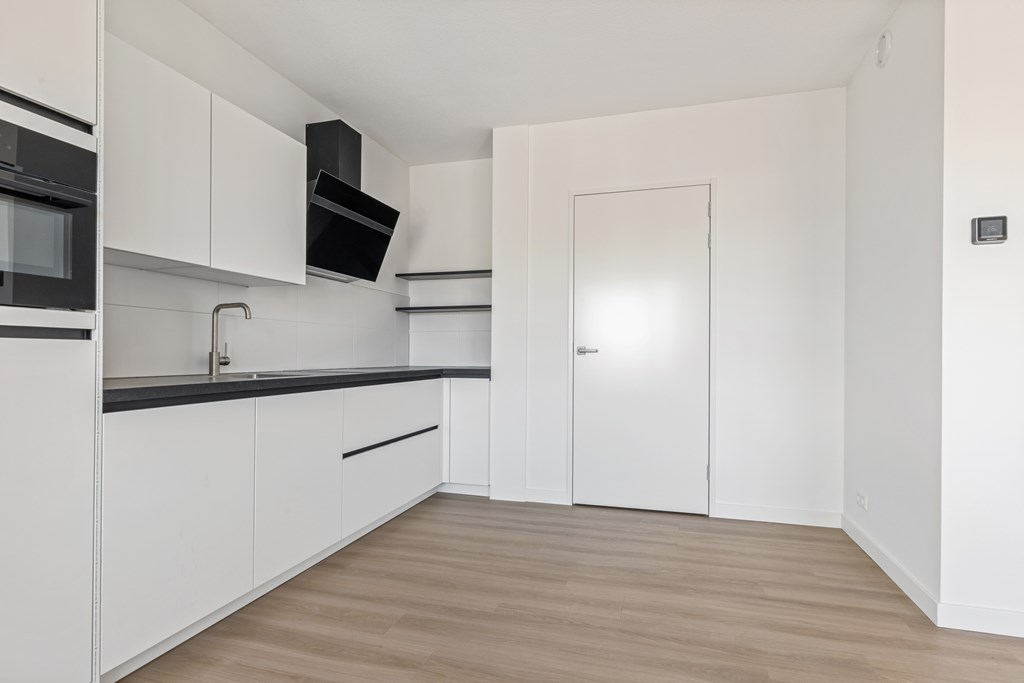
Behind the impressive façade, you will find comfortable homes in a variety of layouts, ranging from studios with a mezzanine to apartments with one or two bedrooms. The apartments feature a modern kitchen, a well-finished bathroom, underfloor heating, a heat recovery ventilation system and an A++ energy label. Historic charm on the outside, combined with contemporary living comfort on the inside.
The apartments on the top floor have their own private roof terrace, accessible via an automatic roof window. Here, you can literally live above the city while enjoying beautiful views across Rotterdam. Residents also have access to a shared front and rear garden, a communal bicycle storage facility and a shared area within the complex where they can sit and relax. The building therefore offers not only comfortable private apartments, but also pleasant communal facilities.
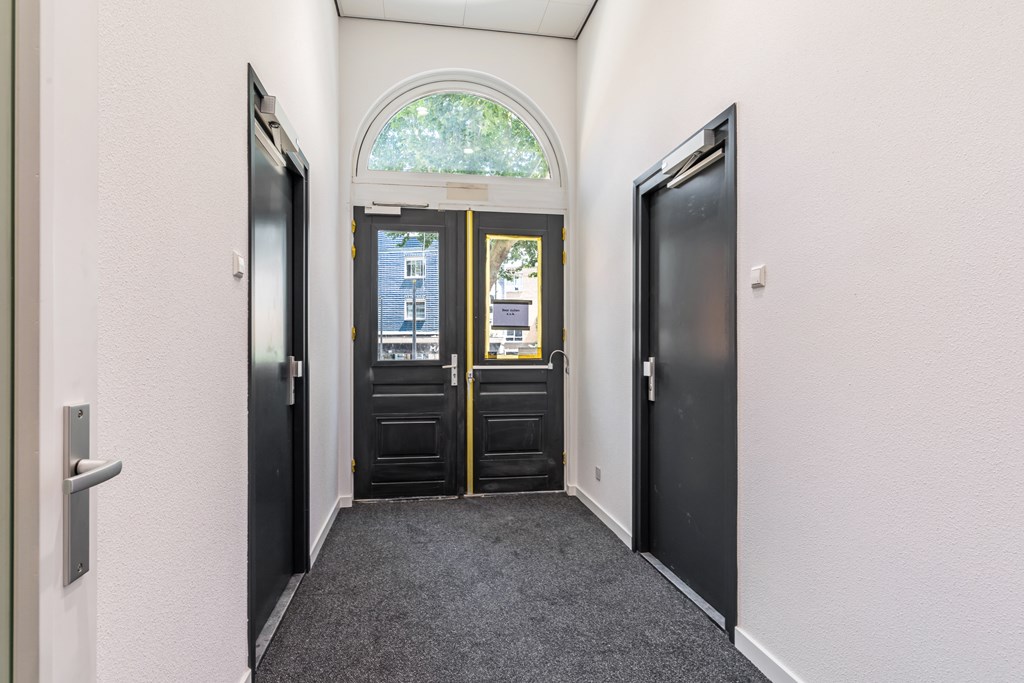
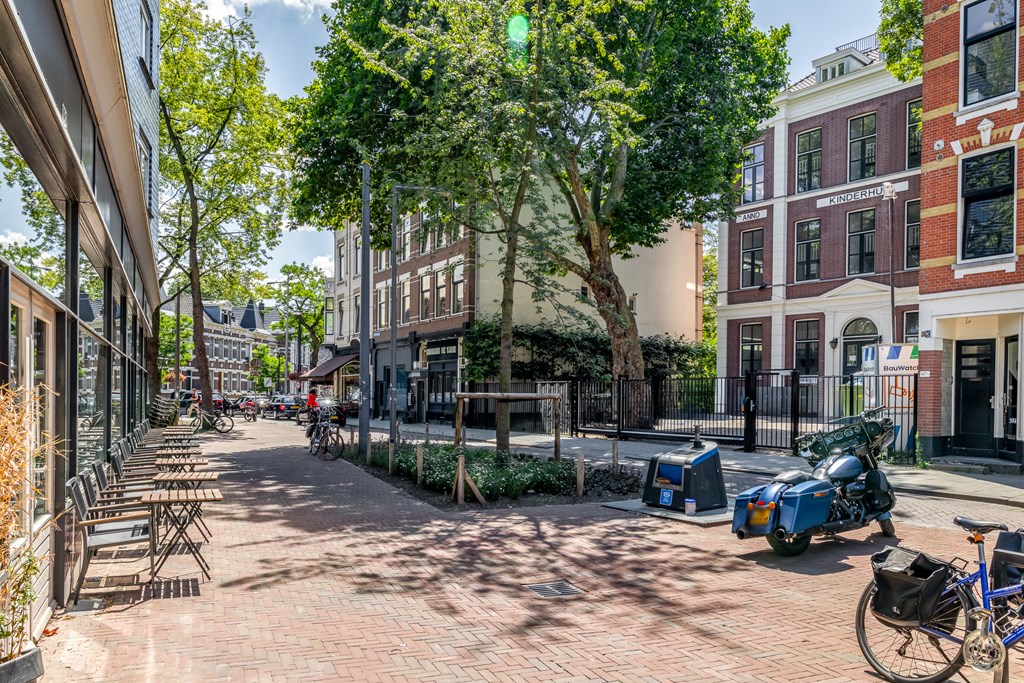
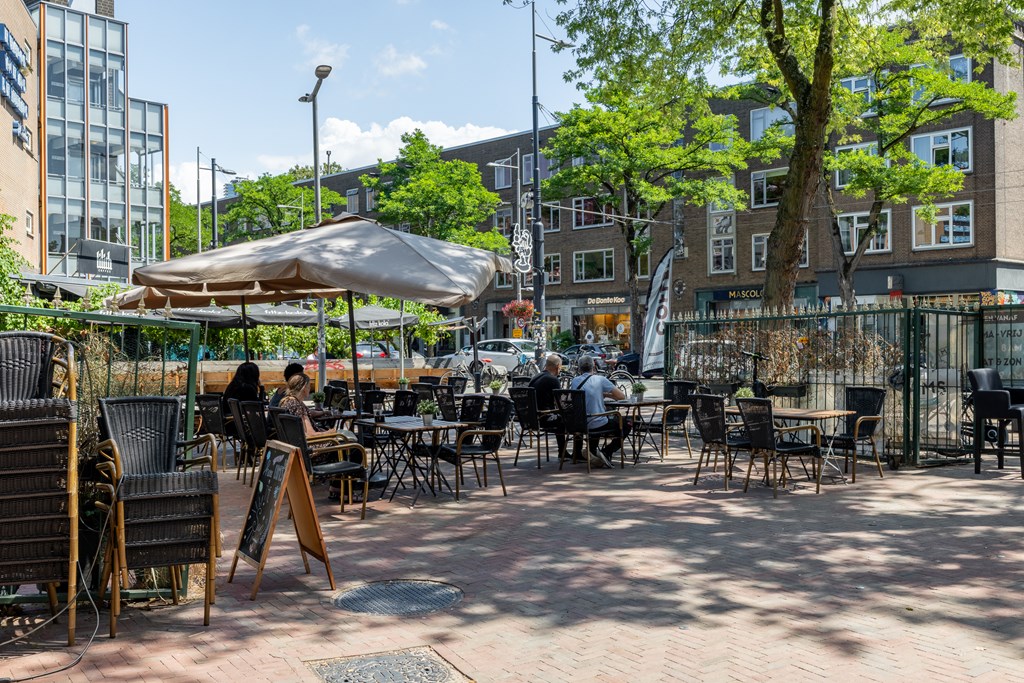
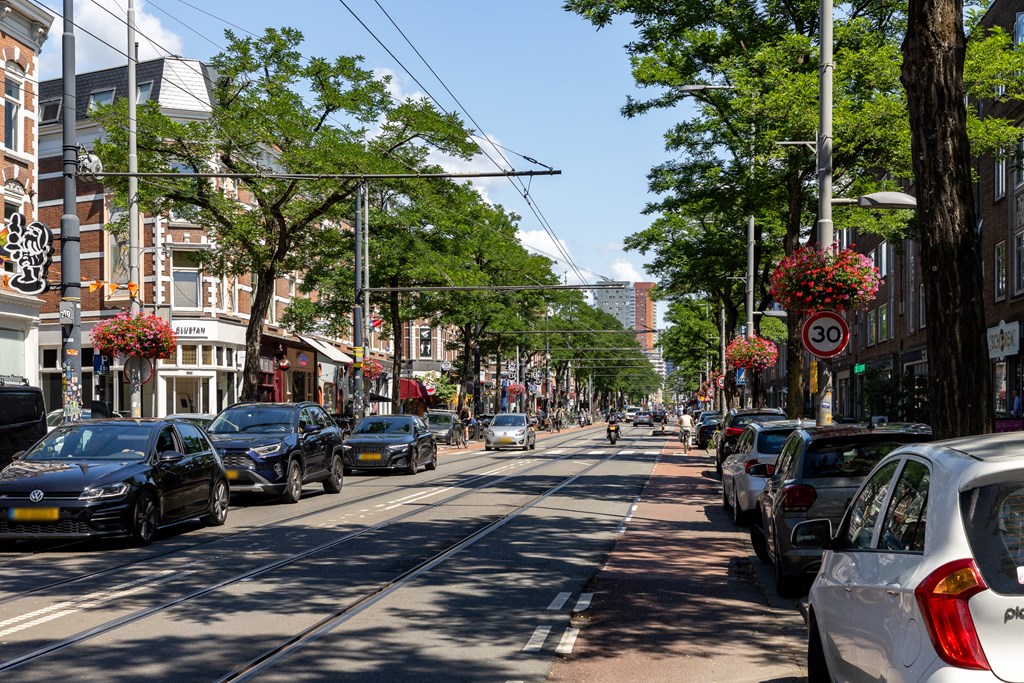
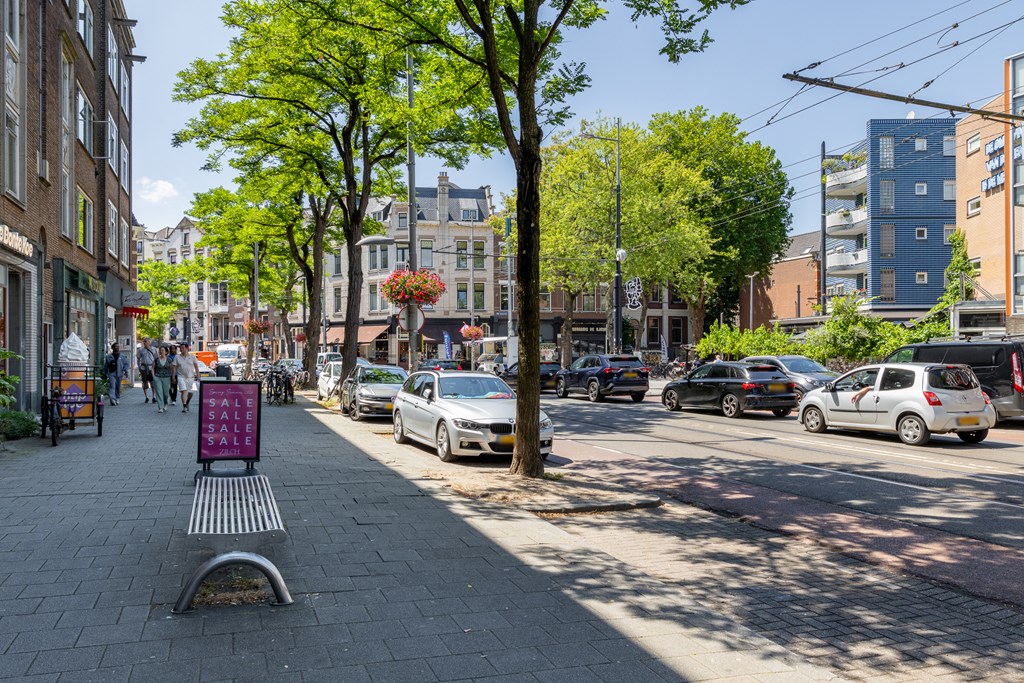
The location is equally attractive. The complex is centrally situated within walking distance of Rotterdam city centre, West-Kruiskade, Nieuwe Binnenweg and a wide range of shops, restaurants, cafés and public transport connections. For daily groceries and other local favourites, Upfront Supermarket, Vlaamsch Broodhuys and De Bonte Koe are all within easy walking distance. The gated entrance at the front contributes to a safe and sheltered residential environment. This allows you to live in the heart of Rotterdam while coming home to a quiet, well-maintained setting with additional privacy.
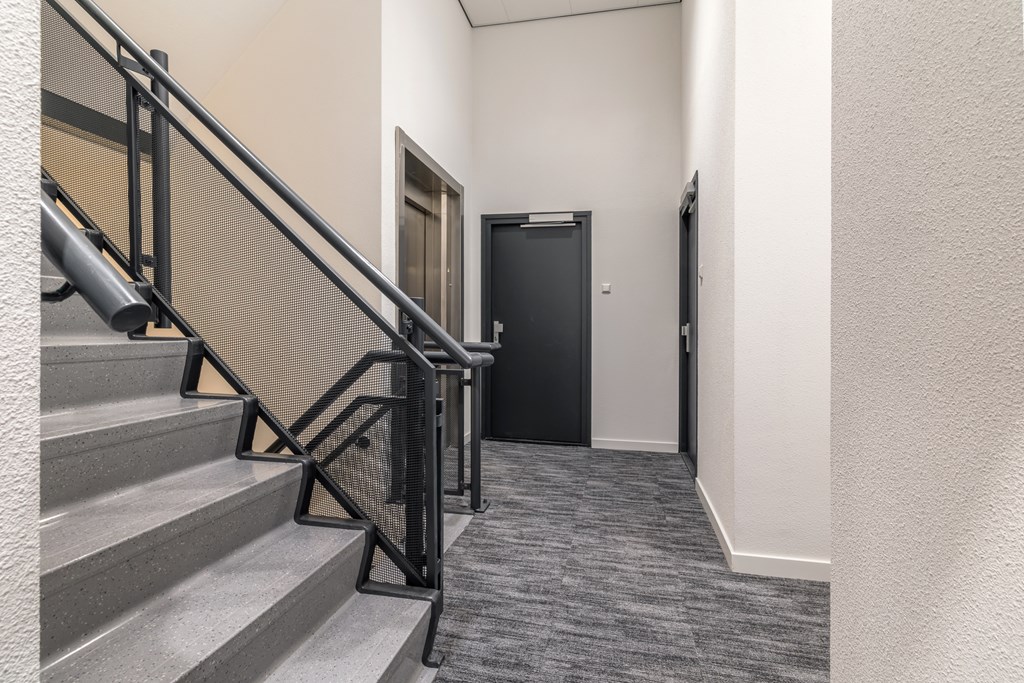
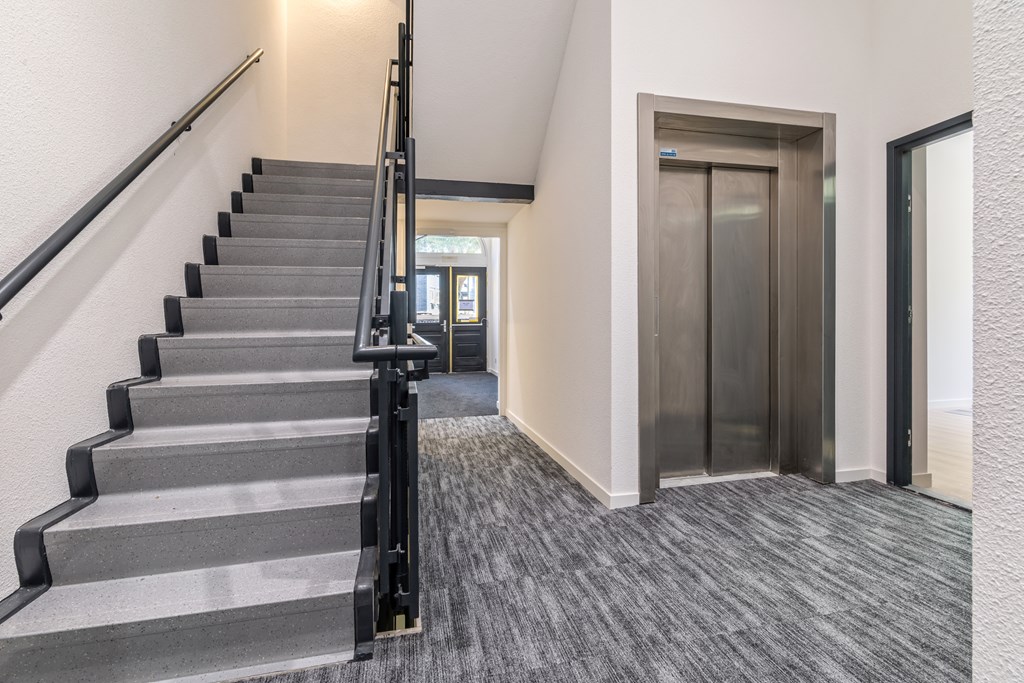
The complex is equipped with a lift. Please note that the lift does not provide access to the first half-level. There are no separate storage units. It is not possible to apply for a residential parking permit; however, it may be possible to take out a subscription at the parking garage near Museum Boijmans Van Beuningen.
The apartments are expected to be completed in mid-August 2026.
Features
• 34 fully renovated apartments in the former children’s home;
• Studios with a mezzanine and apartments with one or two bedrooms;
• Three apartments are offered fully furnished;
• Six apartments have a private roof terrace;
• Modern kitchen and bathroom;
• Underfloor heating and a heat pump installation;
• A++ energy label;
• Shared front and rear garden;
• Communal bicycle storage facility;
• Shared communal area within the complex;
• Lift available, with no access to the first half-level;
• No separate storage units;
• No residential parking permit available; a subscription at the parking garage near Museum Boijmans Van Beuningen may be possible;
• Central location close to the city centre, West-Kruiskade, Nieuwe Binnenweg, shops, restaurants, cafés and public transport.
Available apartments
• Van Speykstraat 149-A – ground floor – studio with mezzanine – approx. 45 m² – €1,450.00
• Van Speykstraat 149-B – ground floor – studio with mezzanine – approx. 46.2 m² – €1,450.00
• Van Speykstraat 149-C – ground floor – 2 rooms – approx. 43.8 m² – €1,525.00
• Van Speykstraat 149-D – ground floor – 2 rooms – approx. 40 m² – €1,540.00
• Van Speykstraat 149-E – ground floor – 2 rooms – approx. 43.1 m² – €1,540.00
• Van Speykstraat 149-F – ground floor – 2 rooms – approx. 46.7 m² – €1,525.00
• Van Speykstraat 149-G – ground floor – studio with mezzanine – approx. 47.8 m² – €1,450.00
• Van Speykstraat 149-H – ground floor – studio with mezzanine – approx. 45.3 m² – €1,450.00
• Van Speykstraat 149-A01 – first floor – 2 rooms – approx. 43.8 m² – €1,540.00 (not accessible by lift)
• Van Speykstraat 149-B01 – first floor – 2 rooms – approx. 40 m² – €1,540.00 (not accessible by lift)
• Van Speykstraat 149-C01 – first floor – 2 rooms – approx. 43.1 m² – €1,540.00 (not accessible by lift)
• Van Speykstraat 149-D01 – first floor – 2 rooms – approx. 46.7 m² – €1,575.00 (not accessible by lift)
• Van Speykstraat 149-A02 – second floor – studio with mezzanine – approx. 52.4 m² – €1,520.00
• Van Speykstraat 149-B02 – second floor – studio with mezzanine – approx. 41.4 m² – €1,425.00
• Van Speykstraat 149-C02 – second floor – 2 rooms – approx. 44 m² – €1,545.00
• Van Speykstraat 149-D02 – second floor – 2 rooms – approx. 40 m² – €1,535.00
• Van Speykstraat 149-E02 – second floor – 2 rooms – approx. 43.1 m² – €1,550.00
• Van Speykstraat 149-F02 – second floor – 2 rooms – approx. 50.2 m² – €1,575.00
• Van Speykstraat 149-G02 – second floor – studio with mezzanine – approx. 42.8 m² – €1,425.00
• Van Speykstraat 149-H02 – second floor – studio with mezzanine – approx. 45.5 m² – €1,475.00
• Van Speykstraat 149-A03 – third floor – studio with mezzanine – approx. 52.4 m² – €1,520.00
• Van Speykstraat 149-B03 – third floor – studio with mezzanine – approx. 41.4 m² – €1,430.00
• Van Speykstraat 149-C03 – third floor – 2 rooms – approx. 44 m² – €1,560.00
• Van Speykstraat 149-D03 – third floor – 2 rooms – approx. 40 m² – €1,545.00
• Van Speykstraat 149-E03 – third floor – 2 rooms – approx. 43.1 m² – €1,695.00 (fully furnished)
• Van Speykstraat 149-F03 – third floor – 2 rooms – approx. 50.2 m² – €1,725.00 (fully furnished)
• Van Speykstraat 149-G03 – third floor – studio with mezzanine – approx. 42.8 m² – €1,430.00
• Van Speykstraat 149-H03 – third floor – studio with mezzanine – approx. 45.5 m² – €1,625.00 (fully furnished)
• Van Speykstraat 149-A04 – fourth floor – 3 rooms – approx. 57.9 m² – roof terrace approx. 12.9 m² – €1,975.00
• Van Speykstraat 149-B04 – fourth floor – 2 rooms – approx. 45.8 m² – roof terrace approx. 17.4 m² – €1,750.00
• Van Speykstraat 149-C04 – fourth floor – 2 rooms – approx. 44 m² – roof terrace approx. 25.9 m² – €1,795.00
• Van Speykstraat 149-D04 – fourth floor – 2 rooms – approx. 53.7 m² – roof terrace approx. 19.7 m² – €1,850.00
• Van Speykstraat 149-E04 – fourth floor – 2 rooms – approx. 43.6 m² – roof terrace approx. 17.9 m² – €1,750.00
• Van Speykstraat 149-F04 – fourth floor – 3 rooms – approx. 57.4 m² – roof terrace approx. 12.9 m² – €2,175.00
Additional information
• Expected completion: early August 2026;
• The rental prices exclude gas, water, electricity, television/internet and municipal charges;
• Most apartments are offered partly furnished, including flooring and window coverings. Three apartments are offered fully furnished;
• Security deposit equal to two months’ rent;
• Renting with a guarantor may be possible upon consultation;
• Pets and smoking are not permitted. Guide dogs and other recognised assistance dogs are permitted. Please explicitly mention this when expressing your interest;
• The minimum gross income requirement is three times the monthly rent. For couples and guarantors, the gross income requirement is four times the monthly rent;
• The rent will be increased annually, for the first time one year after the commencement date of the tenancy agreement, in accordance with the applicable statutory regulations;
• The apartments have an A++ energy label;
• Only group viewings will be organised for this project. Individual viewings are not available;
• Applicants must attend the viewing in person. Video or online viewings are not available;
• Both indefinite-term and temporary tenancy agreements are offered within this project. The type of tenancy agreement that applies varies per apartment.
No rights can be derived from the information, text or photographs relating to this property.
HOW TO RESPOND
• The xxxxxxxxxxxxxxxx Team will be happy to help you find your new home.
• Are you interested and would you like to request a viewing? Please respond using the contact buttons next to the property description.
• We schedule viewings through an automated system. For this reason, you can only respond using the contact buttons on the website. This enables us to assist you more quickly and efficiently.
• One of our letting agents will contact you as soon as possible.
• Thank you in advance for your understanding and cooperation.
Properties apartment
Price
€ 1,560 per month
Floor area
44m²
Rooms
2
Available
Immediately indefinitely
Other
Provider
Broker / Corporate Landlord
Register municipality
Yes
Apply now!
Don’t miss your chance—apply now for this apartment!
How does responding at Kamer.nl work?- Rooms, apartments, studios and rental properties nationwide
- Receive new offers in your email and respond immediately
- Create a free account

Location of this apartment
- Van Speykstraat
- 3014VJ
- Rotterdam
Apply now!
Don’t miss your chance—apply now for this apartment!
How does responding at Kamer.nl work?